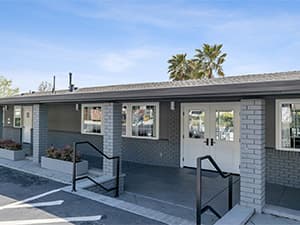

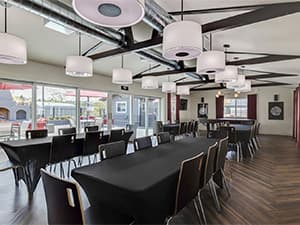
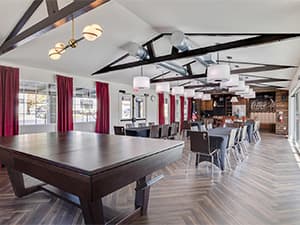
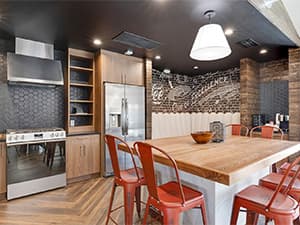
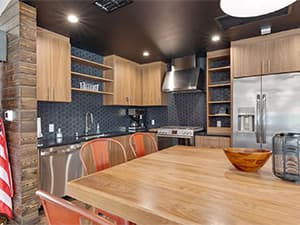
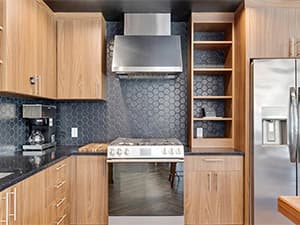
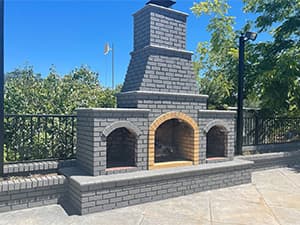
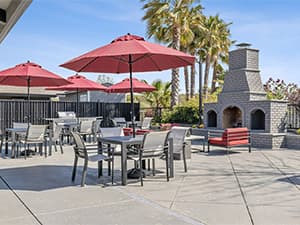
HOA Clubhouses Gallery
Creating Exceptional Community Spaces Since 2013Clubhouses Designed for Lifestyle, Leisure & Lasting Value
Welcome to the HOA Clubhouse Gallery, where JSCS Inc. showcases its expertise in crafting beautiful, functional, and community-focused spaces. Since 2013, we’ve partnered with homeowner associations throughout Sacramento and the surrounding region to transform inspired ideas into inviting environments that elevate daily living and strengthen neighborhood connection.
Designing the Heart of Your Community
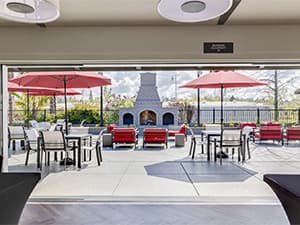
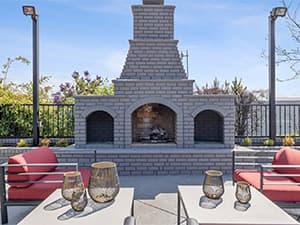
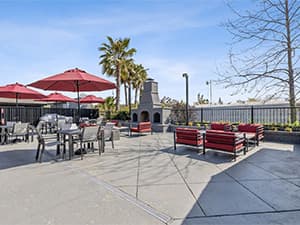
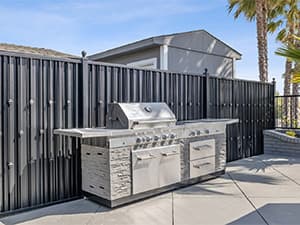
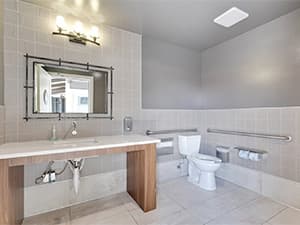
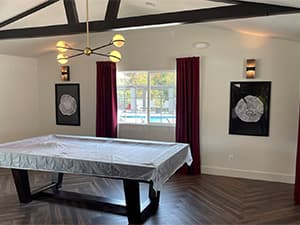
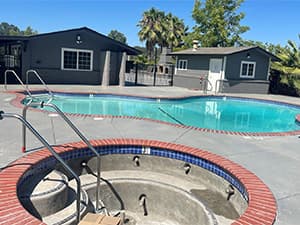
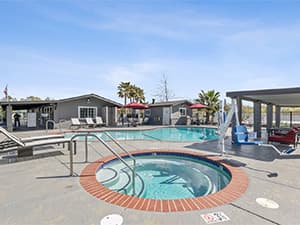
A thoughtfully designed clubhouse is more than a shared amenity—it becomes the gathering place where neighbors connect, friendships grow, and community identity comes to life. Our portfolio features a diverse range of clubhouse amenities, including sophisticated lounges, flexible multi-purpose rooms, modern fitness centers, game rooms, and welcoming outdoor spaces. Every project is tailored to reflect the unique personality and needs of the community it serves.
Transform Your Community Space with JSCS Inc.
Explore our gallery to discover how JSCS Inc. brings HOA clubhouse visions to life through innovative design, premium craftsmanship, and attention to detail. Whether you’re planning a ground-up build or revitalizing an existing facility, our team is committed to delivering high-quality results that enhance resident experience and support long-term community value.
Partner with JSCS Inc. to create a clubhouse where community happens.
*click on the images to view each picture