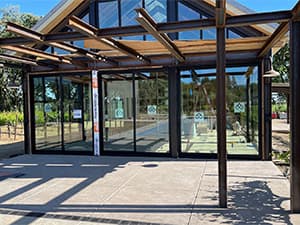
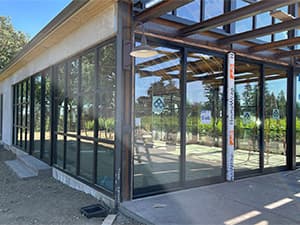
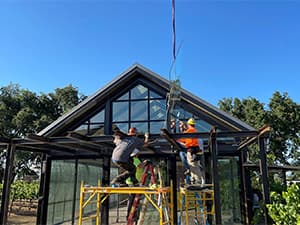
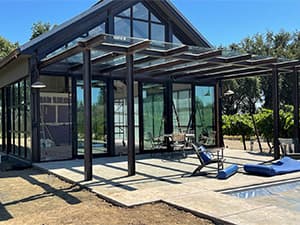
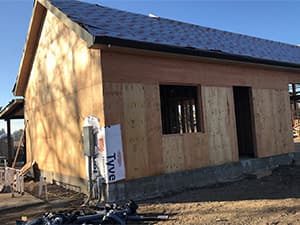
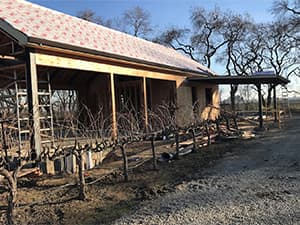
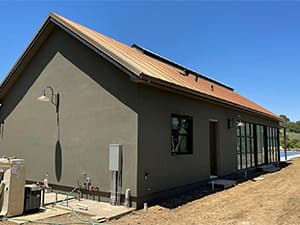
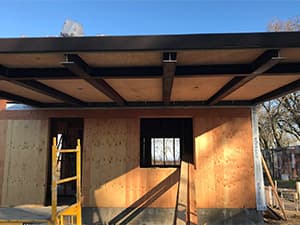
Clubhouse Gallery
Designing Exceptional Community Clubhouses Since 2013Building Spaces Where Neighbors Connect and Communities Thrive
Welcome to the JSCS Inc. Clubhouse Gallery, where craftsmanship, creativity, and community-focused design come together. Our portfolio features beautifully built and thoughtfully planned clubhouse spaces throughout Sacramento and the surrounding areas—each one created to elevate resident experiences and strengthen neighborhood connection.
Clubhouse Designs That Bring People Together
At JSCS Inc., we believe a clubhouse should be more than a building—it should be the heart of the community. From elegant lounges and flexible event spaces to fitness centers, meeting rooms, and outdoor gathering areas, we design and construct amenities that encourage engagement, support daily activities, and create a welcoming atmosphere for residents. Every project is tailored to the unique character and needs of the community, blending beauty, function, and long-term durability.
Bring Your Community Vision to Life
Explore our gallery to see how JSCS Inc. transforms clubhouses into vibrant, functional hubs that serve residents for years to come. Whether you're developing a brand-new facility or enhancing an existing space, our team is ready to deliver a clubhouse that elevates lifestyle, strengthens community identity, and enhances overall property value. Partner with JSCS Inc. today and create a space your residents will truly love.
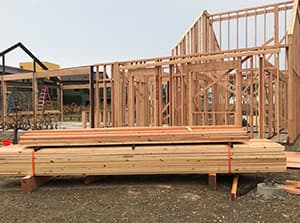
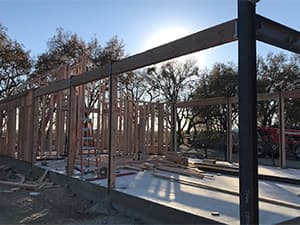
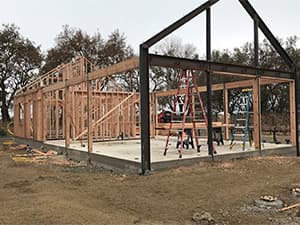
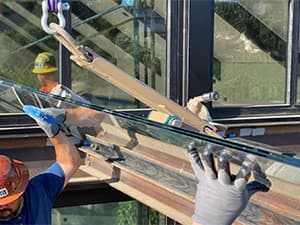
Clubhouses That Build Community by Your Sacramento Commercial General Contractor - JSCS Inc.
*click on the images to view each picture